

Listing Courtesy of:  FMLS / Listed By: Robin McWalters, Coldwell Banker Realty - Contact: 770-993-9200
 FMLS / Listed By: Robin McWalters, Coldwell Banker Realty - Contact: 770-993-9200
8162 Lakewood Highway Mineral Bluff, GA 30559
Active (0 Days)
$675,000 (USD)
Description
MLS #:
7858483
7858483
Taxes
$1,230(2025)
$1,230(2025)
Lot Size
3 acres
3 acres
Type
Single-Family Home
Single-Family Home
Year Built
1902
1902
Style
Traditional, Victorian
Traditional, Victorian
Views
Mountain(s)
Mountain(s)
County
Fannin County
Fannin County
Listed By
Robin McWalters, Coldwell Banker Realty, Contact: 770-993-9200
Source
FMLS
Last checked Oct 26 2026 at 11:16 PM GMT+0000
FMLS
Last checked Oct 26 2026 at 11:16 PM GMT+0000
Bathroom Details
- Full Bathrooms: 3
Interior Features
- Entrance Foyer
- Bookcases
- High Ceilings 9 Ft Main
- Double Vanity
- Dishwasher
- Disposal
- Electric Water Heater
- Self Cleaning Oven
- Refrigerator
- Double Oven
- Washer
- Dryer
- Electric Oven
- Electric Cooktop
- Laundry: Laundry Room
- Laundry: Main Level
Kitchen
- Pantry
- Eat-In Kitchen
- Kitchen Island
Lot Information
- Level
- Mountain Frontage
- Pasture
- Landscaped
- Front Yard
- Back Yard
Property Features
- Fireplace: 1
- Fireplace: Decorative
- Fireplace: Family Room
- Foundation: See Remarks
Heating and Cooling
- Electric
- Heat Pump
- Central
- Ceiling Fan(s)
- Window Unit(s)
- Central Air
Basement Information
- Unfinished
- Partial
- Interior Entry
Pool Information
- None
Flooring
- Hardwood
- Ceramic Tile
Exterior Features
- Roof: Composition
Utility Information
- Utilities: Electricity Available, Phone Available, Water Available
- Sewer: Septic Tank
- Energy: None, Water Heater, Windows
School Information
- Elementary School: East Fannin
- Middle School: Fannin County
- High School: Fannin County
Parking
- Driveway
- Attached
- Kitchen Level
- Garage
- Garage Door Opener
- Garage Faces Front
- Total: 9
Additional Information: North Fulton | 770-993-9200
Location
Disclaimer: Listings identified with the FMLS IDX logo come from FMLS and are held by brokerage firms other than the owner of this website. The listing brokerage is identified in any listing details. Information is deemed reliable but is not guaranteed. If you believe any FMLS listing contains material that infringes your copyrighted work please click here review our DMCA policy and learn how to submit a takedown request. © 2026 First Multiple Listing Service, Inc. Last Updated: 10/26/26 16:16
Listings identified with the FMLS IDX logo come from FMLS and are held by brokerage firms other than the owner of this website. The listing brokerage is identified in any listing details. Information is deemed reliable but is not guaranteed. If you believe any FMLS listing contains material that infringes your copyrighted work please click here review our DMCA policy and learn how to submit a takedown request. © 2026 First Multiple Listing Service, Inc. Last Updated: 10/26/26 16:16

Located just minutes from the quaint community of Mineral Bluff and approximately 10 minutes from Downtown Blue Ridge, this remarkable property offers endless possibilities—whether envisioned as a distinctive private residence, vacation retreat, event venue, or short-term rental.
Inside, history and craftsmanship are showcased throughout. Enter through the oak-paneled foyer, where a custom split staircase leads to the second floor. The family room features a striking tiger oak mantel surrounding a decorative fireplace, while intricate wrought-iron details frame the doorways. The formal dining room includes a charming butler’s pantry with unique push-through drawers connecting to the kitchen. Lustrous oak hardwood floors extend throughout the home, adding warmth and character.
Upstairs are four bedrooms and a full bath, including a smaller fourth bedroom that could also serve beautifully as an office, nursery, or dressing room. Original windows—with their distinctive waves and imperfections—preserve the authentic character of this historic home.
The oversized, deep three-car garage provides abundant storage and includes an attached storage room/art studio, plus an additional covered shed behind the garage. Above is an approximately 962-square-foot apartment featuring a spacious living area, kitchenette/wet bar, and full bath—ideal for guests, extended family, a studio, or additional flexible space.
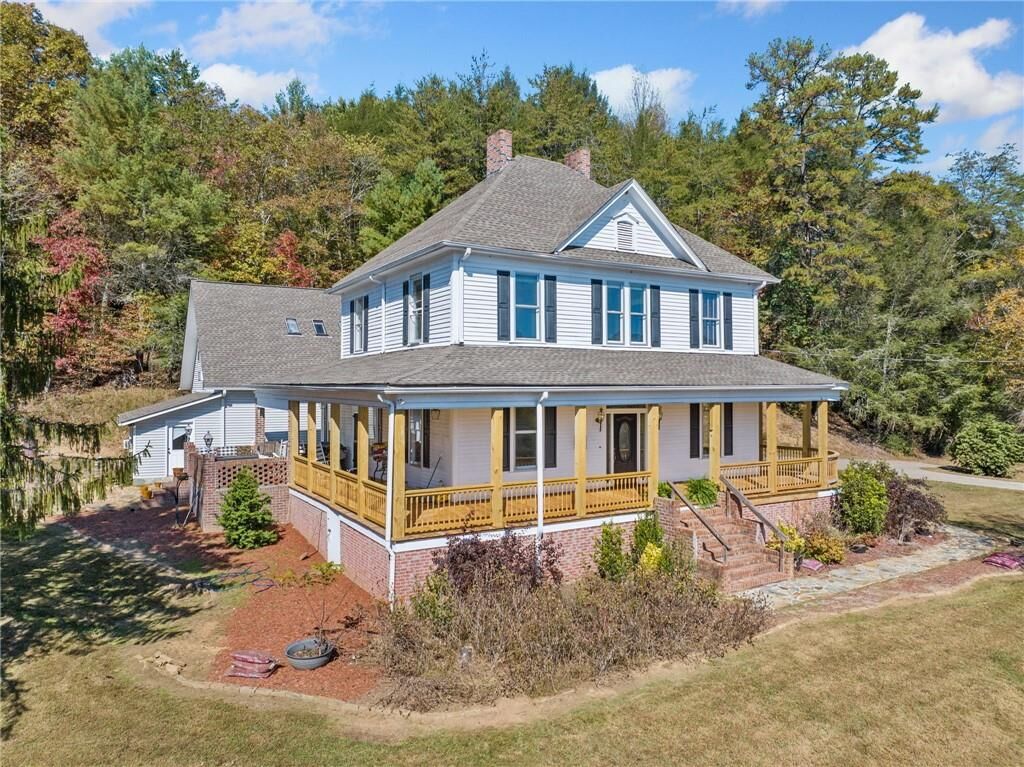
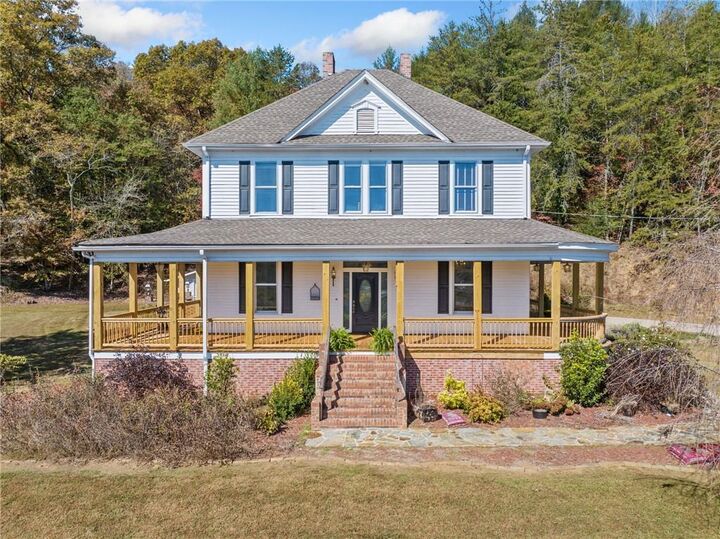
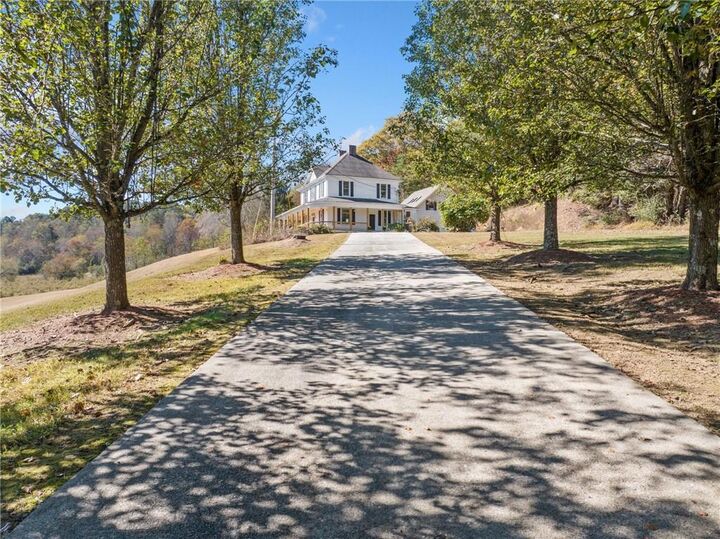
The beautifully maintained grounds provide an idyllic setting, while the expansive wraparound porch has recently been completely rebuilt. The opportunity to customize the exterior paint palette allows the next owner to put a personal finishing touch on this extraordinary property.
Rich with history, architectural character, and possibilities, this one-of-a-kind property is ready for its next chapter. Come experience the charm, craftsmanship, and setting that make this historic home truly unforgettable.